
BEDS5
BATHS5 full 3 partial
SQUARE FEET6,639
MLS#2625339
STATUSActive
PROPERTY TYPEResidential - Single Family
SUBDIVISIONWood Hollow Estates
SCHOOLBixby - Sch Dist
Property Description
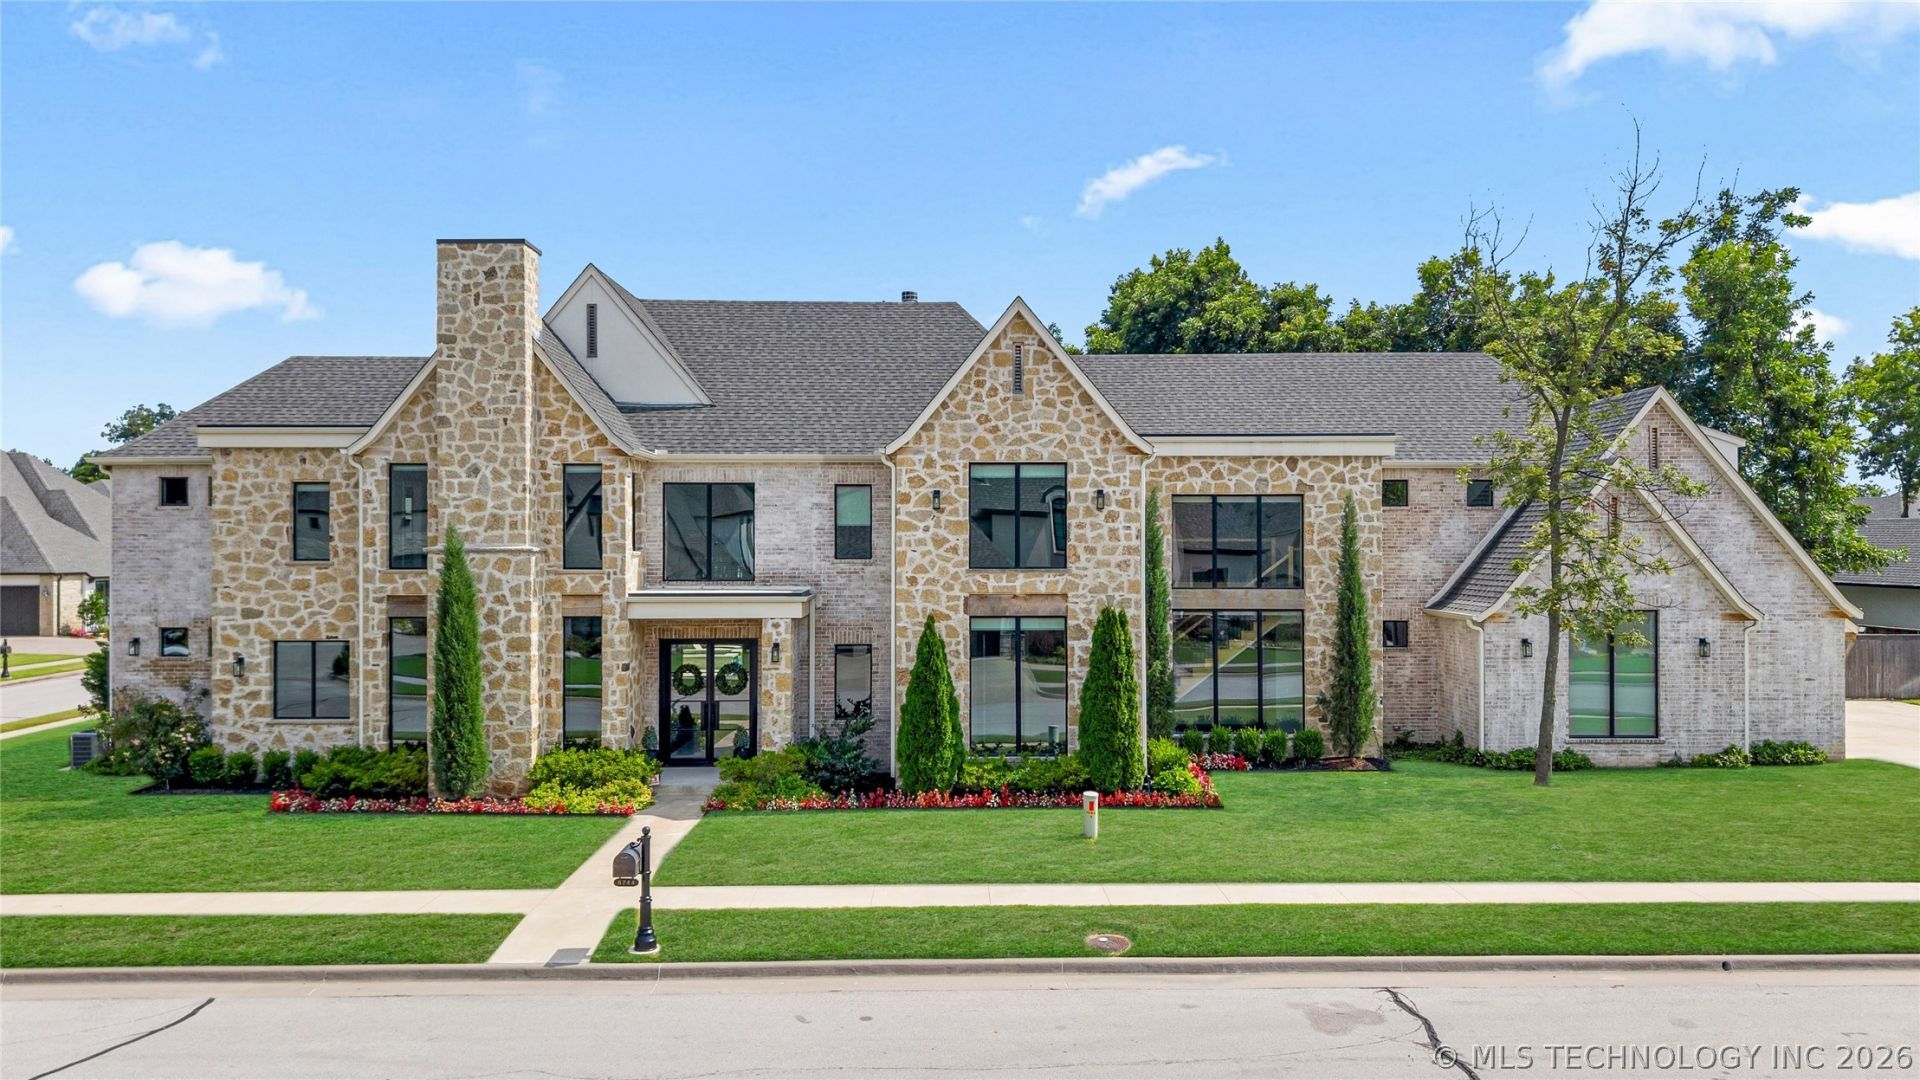
Architectural elegance meets everyday livability on a 0.67-acre corner lot in the gated community of Wood Hollow Estates; Bixby North Schools. Thoughtfully designed with a striking sense of scale, the home is filled with soaring ceilings, walls of windows, natural stone accents, warm wood details, and designer lighting that create a timeless, modern feel. The open floor plan flows effortlessly from the stunning great room to a true chef's kitchen featuring an oversized island, premium appliances, an expansive prep kitchen, and an incredible walk-in pantry. The layout is as functional as it is beautiful; every bedroom offers a private en-suite bath and generous walk-in closet, while the dedicated study with its own fireplace creates the perfect work-from-home retreat. The primary suite is a sanctuary of its own, complete with a spa-inspired bath and dual walk-in closets. The backyard has been transformed into a private resort with an exceptional custom in-ground pool and spa, creating an outdoor space designed for long Oklahoma summers, entertaining, and quiet evenings at home. The sizeable 18' x 36' saltwater pool has an 18' wide tanning ledge, a 7' x 7' hot tub, water features, and custom lighting. This is a home where every finish was thoughtfully chosen, every space feels intentional, and luxury never comes at the expense of comfort.
Property Features
Property Type: Residential - Single Family
Cooling: Central Air
Fireplaces: 2
Garage: 3 car attached
Heating: Central, Gas
Lot Size: 0.67 Acres
Roof Type: Asphalt, Fiberglass
Stories: 2.0
Taxes: $22,102
Year Built: 2021
Amenities
Attic
Quartz Counters
Stone Counters
Vaulted Ceiling(s)
Ceiling Fan(s)
Electric Oven Connection
Gas Range Connection
Concrete Driveway
Sprinkler/Irrigation
Landscaping
Lighting
Rain Gutters
Feature Descriptions
Appliances: Built-In Range, Built-In Oven, Double Oven, Dishwasher, Disposal, Microwave, Oven, Range, Tankless Water Heater
Association Amenities: Gated, Other
Community Features: Gutter(s), Sidewalks
Days on Site: 8
Door Features: Insulated Doors
Exterior: Brick, Stone, Wood Frame
Fencing: Full, Privacy
Fireplace: Gas Starter, Wood Burning
Flooring: Carpet, Tile, Wood
HOA Fee: 2400/ Annually
HOA Y/N: Yes
Laundry: Washer Hookup
Lot: Corner Lot, Mature Trees
Parcel#: 58280-73-02-25250
Parking: Attached, Garage, Garage Faces Side
Parking Notes: Attached, Garage, Garage Faces Side
Patio/Porch: Covered, Patio, Porch
Pool: Gunite, In Ground
Security: No Safety Shelter, Security System Owned, Smoke Detector(s)
Sewer: Public Sewer
Swimming Pool: Yes
Utilities: Cable Available, Electricity Available, Natural Gas Available, Water Available
Water: Public
Window: Casement Window(s), Vinyl, Insulated Windows
Local Schools
High School: Bixby
Middle School: Bixby
Elementary School: North
School District: Bixby - Sch Dist
Listed By / Shown By
Listed By
Agency Name: Keller Williams Preferred
Shown By
Agent Name: Susan Munkres
Agent Phone: (405) 209-4540
Agency Title: Chinowth & Cohen

Estimate Your Payment
Estimated Payment
$ 6,498.71 per month $4,117.30 Principal & Interest $1,841.83 Property Tax $539.58 Homeowner's Insurance
6744 E 123rd Street S | MLS# 2625339
This single family home located at 6744 E 123rd Street S, Bixby, OK 74008 is currently listed for sale with an asking price of $1,850,000. This property was built in 2021 and has 5 bedrooms and 5 full and 3 partial baths with 6639 sq. ft. E 123rd Street S is located in the Wood Hollow Estates subdivision within the Bixby - Sch Dist school district. Search Wood Hollow Estates real estate on smunkres.ccoklahoma.com today.